Space Nova Official Site Guide: What Buyers Can Find Online
If you are hunting for industrial space that feels “real” rather than abstract, the fastest path is usually the developer’s own digital storefront. For Space Nova, the official site is built to help you do that, and it is also where you can cross-check the details that matter most: what the project is, where it sits, how the strata units are arranged, and what is still available.
This guide walks you through what buyers can realistically find online on the Space Nova official site, how to read the pages without getting lost, and what trade-offs to keep in mind when you compare materials like e-brochures, floor plans, and pricing.
The quick snapshot buyers look for first
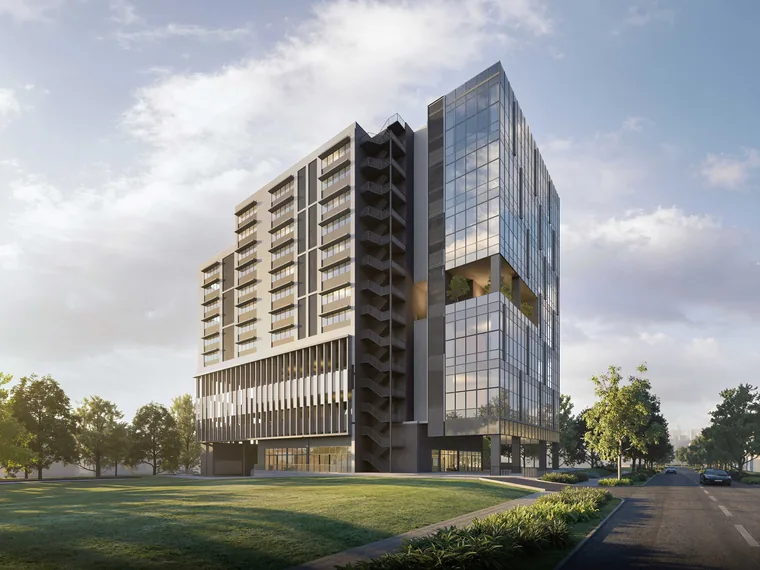
Space Nova is described as a freehold B1 (clean) industrial development at 21 New Industrial Road, Singapore 536208. The developer listed on the project materials is JVA NIR Pte Ltd. The project comprises 47 strata units across 7 storeys, and the expected completion, sometimes shown as TOP around 2028 to 2029, can vary depending on the page or reference.
Before you spend time comparing layouts, it helps to anchor yourself with the basics:
- The address is consistent at 21 New Industrial Road, Singapore 536208.
- The unit stock is strata based, so you are typically looking at individual units rather than a single tenancy.
- The site information spans more than just the “where”, it also covers access and facilities, which you will want if you plan logistics, deliveries, or staff movement.
The phrase “project details” on the official site is not just marketing. In most industrial projects, those pages are where you confirm the ground facts: development profile, strata count, and often the summary of what the building is designed to accommodate.
Project details and developer info, the pages that prevent wasted showflat visits
One of the most practical reasons to start with the official site is that it reduces the chance of booking a viewing for a unit type that does not match your operating needs. The Space Nova official “project details” page is where you can verify the fundamentals, including that it is developed by JVA NIR Pte Ltd and that the project is structured as 47 strata units over 7 storeys.
You will also see location framing that can look slightly different across materials. Verified sources indicate that official materials describe the project in the Tai Seng / Bartley precinct and reference districts that may be presented as District 14 / 19 depending on the source page, while the site address remains the same. When you encounter that kind of variation, the best approach is simple: always treat the street address and site plan as the most consistent references, then use the precinct label as directional context rather than a rigid entitlement.
If you are comparing several industrial launches, this is the step that saves time. You can filter early, then only book viewings for unit categories that align with your requirements.
Where to find the official materials online
When buyers ask me what to look for first on an official launch page, I usually tell them to follow the “information hierarchy” the same way you would review a professional document: building identity first, then unit distribution and layout, then pricing, then availability, then media and viewing logistics.
On Space Nova’s official site, the buyer-facing materials that line up with that workflow include an e-brochure, project details, floor plans, a site plan, and pricing-related pages. There are also media and booking tools.
Here is the clean way to navigate without getting overwhelmed:
- Official e-brochure (English and Chinese) for a structured overview that covers floor plans, strata areas, distribution chart, technical specifications, facilities, and connectivity information.
- Project details for the development profile and developer information.
- Floor plan pages for how ramp-up, loading and unloading access, and communal areas are described by level.
- Site plan for ground-level elements like lifts, loading bays, EV charging lots, bicycle parking, and vehicular ingress and egress.
- Pricing and balance-units pages for indicative starting figures and live availability by floor and unit type.
That list is intentionally short because the most common mistake is clicking everything at once and then trying to remember what each page said. If you follow the order above, your notes will make sense.
The e-brochure: the “one document” you can compare against later
The Space Nova official e-brochure is a useful checkpoint because it is meant to consolidate the project narrative and the technical snapshot in one place. Verified description indicates it includes:
- floor plans and unit strata areas,
- a distribution chart,
- technical specifications,
- facilities and connectivity information.
For buyers, the e-brochure is valuable for two reasons.
First, it gives you a consistent baseline. If a floor plan page highlights how access works on lower levels or points out a communal sky terrace on Level 4, the e-brochure is where you can see how those details are framed in the broader project context.
Second, it makes unit comparison less emotional. When you later look at a sales gallery image or a video tour, it is easy to focus on the “feel”. The e-brochure helps you stay grounded in what the layout actually supports. For example, you should be careful not to assume a ramp or loading arrangement is identical across all floors. In Space Nova’s case, official floor plan pages specify different functional elements by level, and you want to align your intended use with that.
If you speak with sales teams or attend a private viewing, you can also bring a specific question tied to the e-brochure. That tends to get more accurate answers, because the conversation starts from documented material rather than impressions.
Floor plans: reading what changes by level
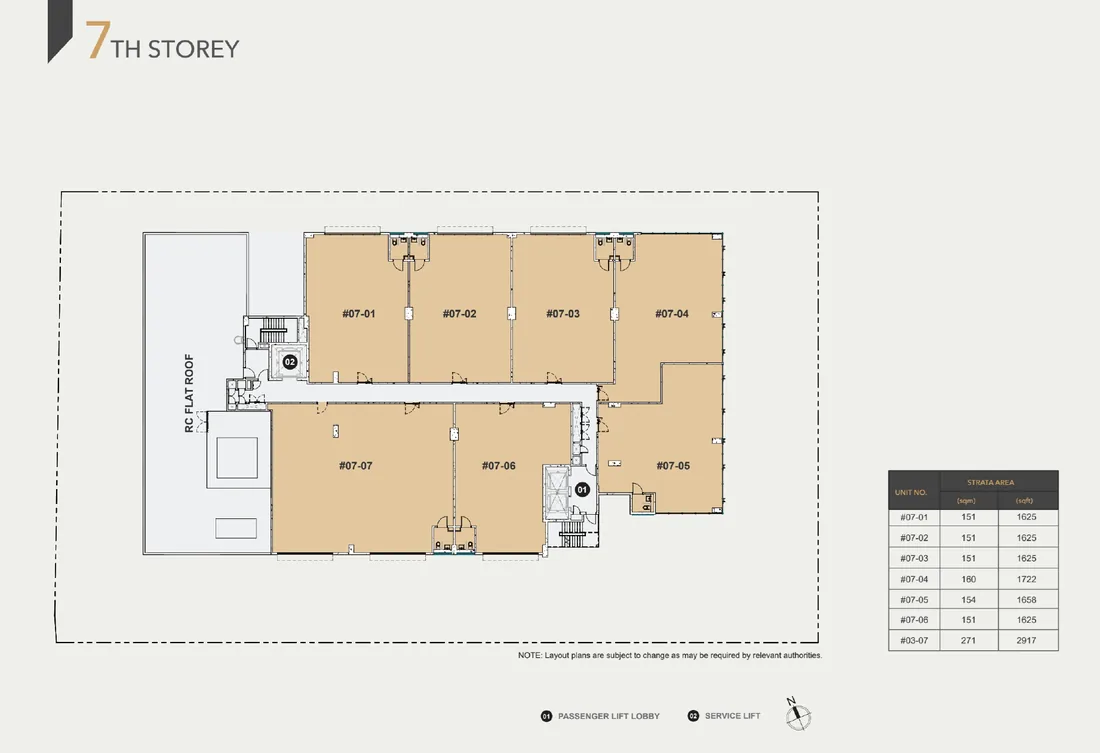
One of the most practical pages for industrial buyers is the floor plan set. On Space Nova’s official floor plan pages, verified information indicates some functional differences by level. Specifically, it states that lower floors include ramp-up and loading/unloading access, while Level 4 includes a communal sky terrace.
That detail matters more than it first appears. In industrial settings, “access” is usually the difference between smooth operations and daily friction. Ramp-up design affects how you move trolleys or equipment. Loading and unloading arrangements affect dwell time for deliveries and how efficiently you can manage batch operations.
The second thing to watch is how your unit’s strata area aligns with your intended usage. Published unit sizes referenced in third-party listing material run from about 1,625 sqft to 2,917 sqft. Since industrial use cases vary widely, you will want to map your workflow onto the shape and size of the unit rather than only the headline range.
If you are planning for storage, layout planning becomes a zoning exercise: where do you park equipment, where does receiving happen, and how do staff circulate? Floor plans help you answer those questions before you ever step on site.
The site plan: the ground-truth for logistics and movement
If you only look at unit drawings, you might miss how the building actually behaves at ground level. The official site plan page is where Space Nova’s operational layout becomes easier to visualize.
Verified content indicates the site plan lists features such as:
- ground-floor units,
- drop-off,
- passenger and service lifts,
- bicycle parking,
- EV charging lots,
- loading/unloading bays,
- letterbox and bin centre,
- MCST office,
- electrical substations,
- vehicular ingress/egress.
This is the page you use when your questions are less about decoration and more about routing. For example:
- How do you and your visitors enter and exit?
- Are there service lifts that make internal movement practical for logistics?
- Do the loading/unloading bays support your delivery pattern, like morning batch arrivals or staggered pickups?
- Where do bicycles and EV charging fit, if that matters to your operations or workforce needs?
You also want to check vehicular ingress and egress against your real-world constraints. A floor plan can show your unit layout, but your daily schedule is governed by how cars and service vehicles move through the site.
Pricing pages: what “indicative” really means for decision-making
Pricing is where buyers often lose patience, but it is also where disciplined review pays off. The Space Nova official site includes a dedicated pricing page.
Verified information shows that official pricing pages, and third-party listing pages referencing the project, indicate indicative starting prices in the low-$2 million range, with PSFs roughly in the mid-$1,000s to low-$2,000s depending on unit and floor.
There is a key judgment call here: PSF ranges can look comparable across floors until you account for differences in layout, functional positioning, and how access might be arranged for that unit category. A higher PSF might still be the better choice if the unit design fits your operational flow more tightly.
To make pricing review usable, treat it like a map rather than a verdict. Your goal is not to find the single lowest number. It is to shortlist unit types that make commercial sense for how you will actually use the space.
A more effective approach is to pick two or three unit candidates and then compare them across:
- indicative price,
- size (within the broader range referenced),
- floor-level functional context,
- and the availability snapshot from the balance-units chart.
Balance-units chart: live availability and why it changes fast
On the official site, there is a balance-units chart page described as a live availability/balance-units view. Verified information states that unit availability changes frequently and the page shows remaining units by floor and type.
This is one of the pages you should check close to the time you intend to commit, not weeks earlier. Industrial launches can see shifting interest as buyers compare layouts and pricing across days, and availability updates tend to reflect that.
Because the balance-units page is a live tool, it should be read with a simple discipline: do not over-interpret a single snapshot. Instead, use it to confirm that the unit type you want is still on the table.
To keep your review focused, here is what you should do with the chart:
- Identify the floors and unit types that still show remaining inventory.
- Match those unit types against the layout needs you confirmed in the floor plan pages.
- Use pricing and PSF information from the pricing page to set your internal shortlist ranges.
- Treat any “remaining” number as time-sensitive and validate quickly if you are serious.
- If you see a unit type you like disappearing, that is usually a signal to move faster, not to renegotiate from hindsight.
Sales gallery, video, and how media fits into a serious buyer workflow
Space Nova’s official site includes a video and a sales gallery. There is also a page for booking a showflat/private viewing appointment.
Media is helpful, but it is not the same thing as checking access and layout details. A video tour can make the building feel intuitive. It can also help you estimate things like movement and overall scale.
Still, if you skip the floor plan and site plan pages, media can lead you into assumptions. For example, you may focus on the general look of corridors or a sky terrace moment and forget that lower floors have ramp-up and loading/unloading access, while Level 4 includes a communal sky terrace. Those operational differences can change how your daily work flows.
My practical advice is to use media for orientation, then return to the written plans for decisions. When you visit, ask questions that directly relate to what you observed in the official floor plan and site plan materials.
Book viewing appointment: when to ask for targeted questions
The official site includes an appointment or booking page for private viewings. That matters because a good viewing is not just walking into a unit. For industrial buyers, it is an opportunity to validate access logic and operational fit.
If your use case depends on deliveries, you should ask about how loading/unloading access works in the context of the specific unit you are viewing. If your business involves staff movement, ask about passenger lift and service lift usage patterns and how that plays out at different times.
Also, you can use the e-brochure as your reference point in conversation. Since it is structured to cover technical specifications, facilities, and connectivity information, it gives you a clear anchor to ask follow-ups.
For example, if the site plan lists EV charging lots and bicycle parking, you can ask how those facilities are positioned relative to practical access routes. If the official floor plan notes loading and ramp-up areas on lower floors, ask how that affects your intended internal layout and flow.
Understanding the location references without getting stuck on labels
As mentioned earlier, official materials frame Space Nova in the Tai Seng / Bartley precinct. Verified sources also show references to District 14 / 19 depending on page context, while the site address remains consistent.
When buyers feel confused by those labels, the fix is not to guess. Use the address and site plan. Precinct naming often serves a directional purpose for marketing, while district references can differ across sources or summaries.
If you need location certainty for logistics planning, treat the address as the primary fact and then use your own route testing. That way you avoid relying on a label that may shift depending on the way a page is compiled.
Recent transactions: what to do when the data is not clearly project-specific
Some buyers look for recent transaction data as a benchmark. In the verified context available here, recent transaction information surfaced from nearby industrial properties on New Industrial Road, but it was not clearly attributable specifically to Space Nova.
That is an important caution. Nearby industrial transactions can help you understand broader pricing momentum, but using them as if they were project-specific can lead to misleading conclusions, especially when strata unit design, floor level, and access features differ across buildings.
If you use transaction snapshots, do it as context, not as proof. A better approach is to anchor your benchmark using the project’s own indicative starting pricing and PSF ranges from official materials, then adjust for your unit’s functional fit.
Practical buyer mindset: trade-offs that show up late if you do not plan early
Space Nova’s official materials give you enough to be methodical, but buyers still run into the same late-stage issues. These are the trade-offs that tend to matter in industrial purchases:
First, lower floors come with ramp-up and loading/unloading access. That can be a major operational advantage, but it can also mean your unit’s workflow depends heavily on external movement patterns at those levels. You want to confirm that what the floor plan describes aligns with how deliveries and internal circulation will work in practice.
Second, Level 4 includes a communal sky terrace. That is not typically an industrial-critical feature, but buyers sometimes want it for workforce comfort or a functional break area. If that is relevant to your operations, it is worth considering alongside the unit’s strata area and how the floor plan supports your layout.
Third, pricing and PSF ranges are indicative and vary by floor and unit. The number you focus on should be the number that corresponds to the layout type you actually want, not the absolute lowest figure shown.
Finally, availability can change quickly. The balance-units chart is live, so delays in your decision process can narrow your choices before you realize it.
A simple workflow you can follow before you book
If you want a disciplined path through the Space Nova official site, you can do it in a short window. The idea is to build a shortlist, then verify with a viewing.
Start with the project basics to confirm developer and structure. Then review the e-brochure so you have a single reference document for floor plans, strata areas, distribution, technical specifications, facilities, and connectivity. Next, study the floor plan pages to understand which floors have ramp-up and loading/unloading access and where communal features like Level 4’s sky terrace show up. Use the site plan to understand lifts, loading bays, EV charging lots, bicycle parking, and vehicular ingress and egress. Then check the pricing page for indicative starting prices and PSF bands. Finally, use the balance-units chart to confirm the unit types you want are still available before you use the site’s booking page to arrange a viewing.
By the time you arrive on site, you are not trying to “figure it out” on the spot. You already know what you are looking for, and your questions become targeted.
What to look for when you are ready to decide
Once you have a shortlist, your job shifts from discovery to evaluation. You can treat the official pages like a checklist of evidence:
- The project details confirm the development profile and developer.
- The e-brochure lets you compare layouts and strata areas in a consistent way.
- The floor plan pages explain functional differences by level, including ramp-up and loading/unloading access on lower floors and the communal sky terrace on Level 4.
- The site plan explains how movement and facilities work at ground level, including lifts and loading bays.
- The pricing page gives indicative starting ranges that help set expectations.
- The balance-units chart shows what is still available at the time you check.
If you do those steps in that order, you will spend less time chasing opinions and more time verifying fit. That is usually what separates a purchase that feels right from one that feels “maybe.”
If you are planning a decision on Space Nova, the official site is the right starting point. It is also the place where space nova balance units you can keep your understanding current as availability shifts, especially when the balance-units chart updates frequently.